
Current Construction Update – Project 135 Grange
Custom Designed New Build | Split‑Level Home | Precast Plungie Pool Installation
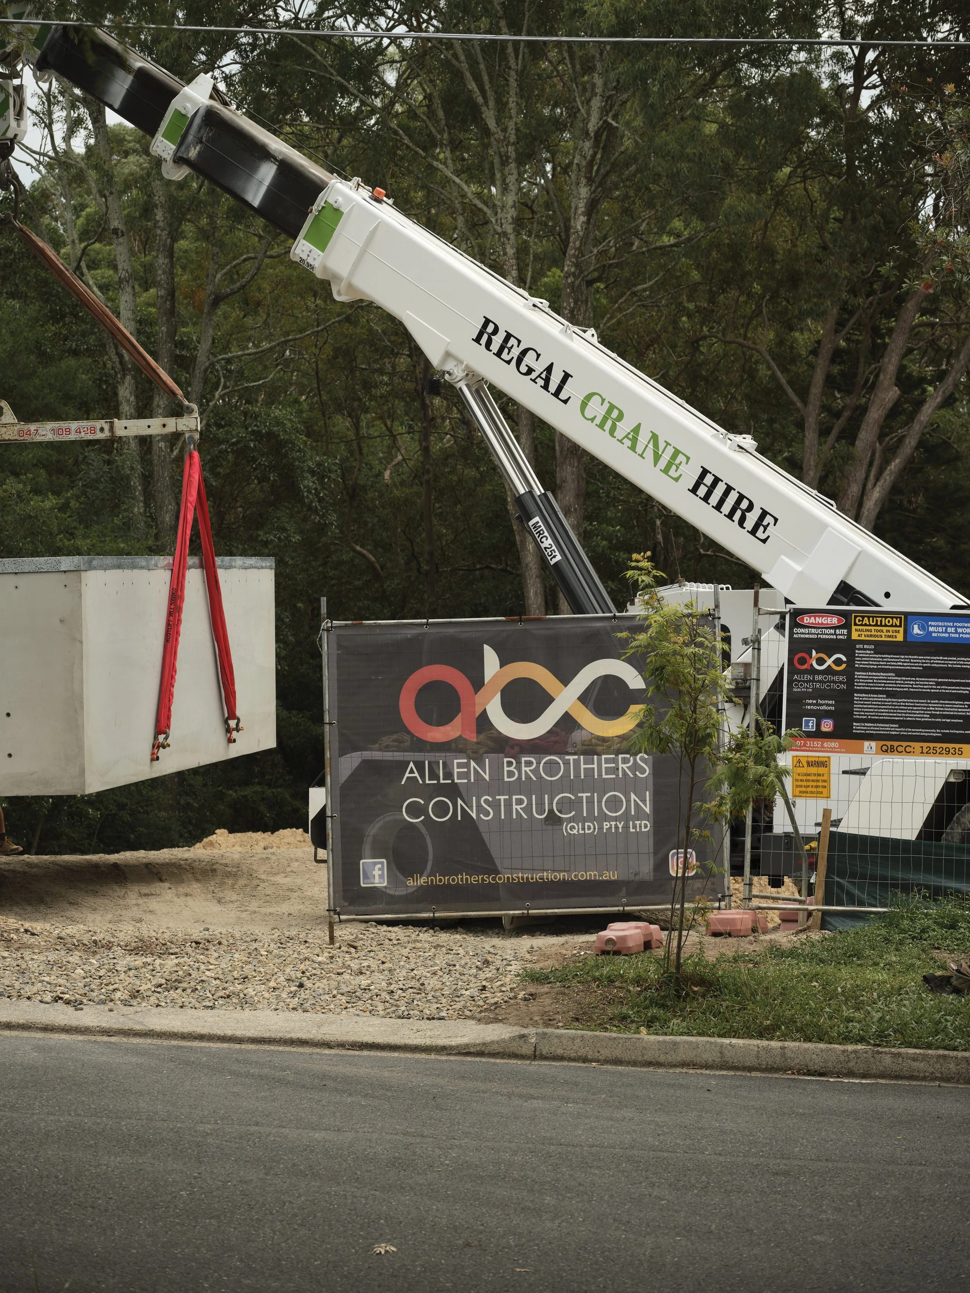
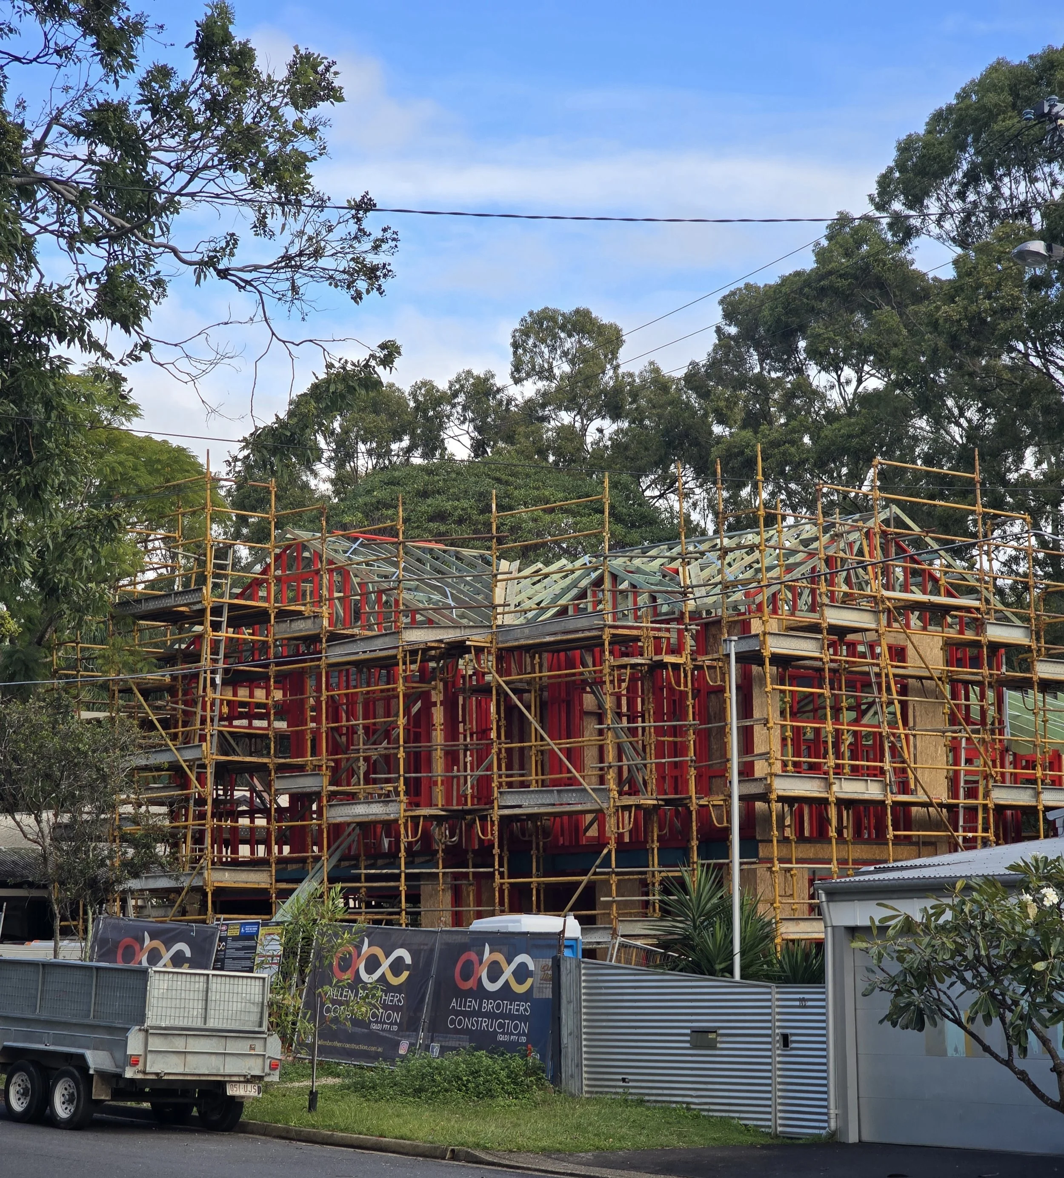
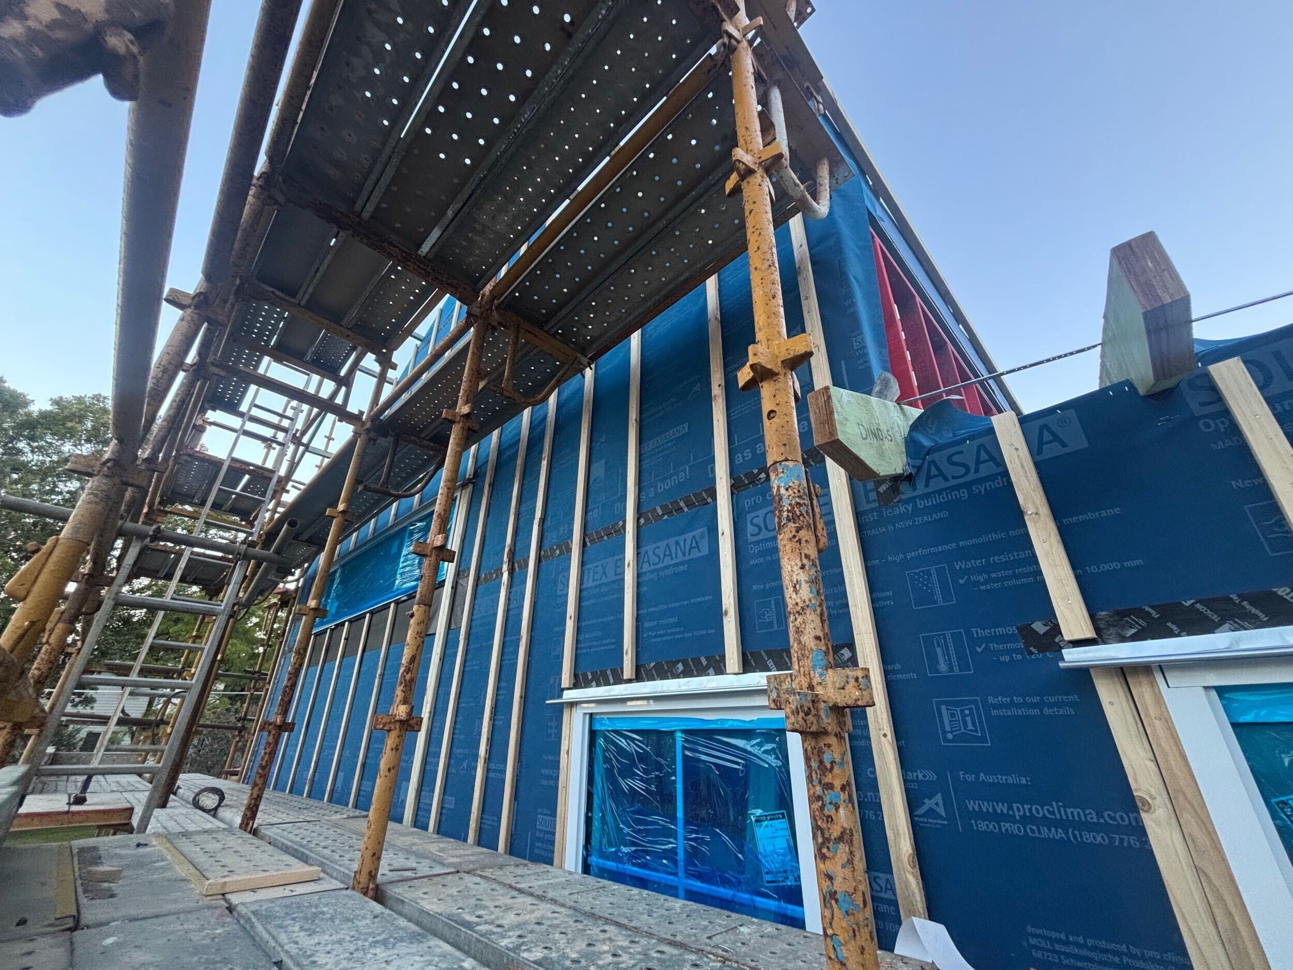
Project 135 has now reached a major external milestone, with the roof installation underway and the external cladding progressing across the façade. The carpentry team has completed the ProClima WRB wrap to the wall system, and Linea weatherboard cladding is now being installed. A significant early achievement for this project was the successful crane installation of the precast concrete Plungie pool, forming a key feature of the outdoor living area.
Completed Works to Date
ProClima WRB installation to all external walls
Linea weatherboard cladding commenced
Roof framing completed and roof sheeting underway
Precast concrete Plungie pool craned into position
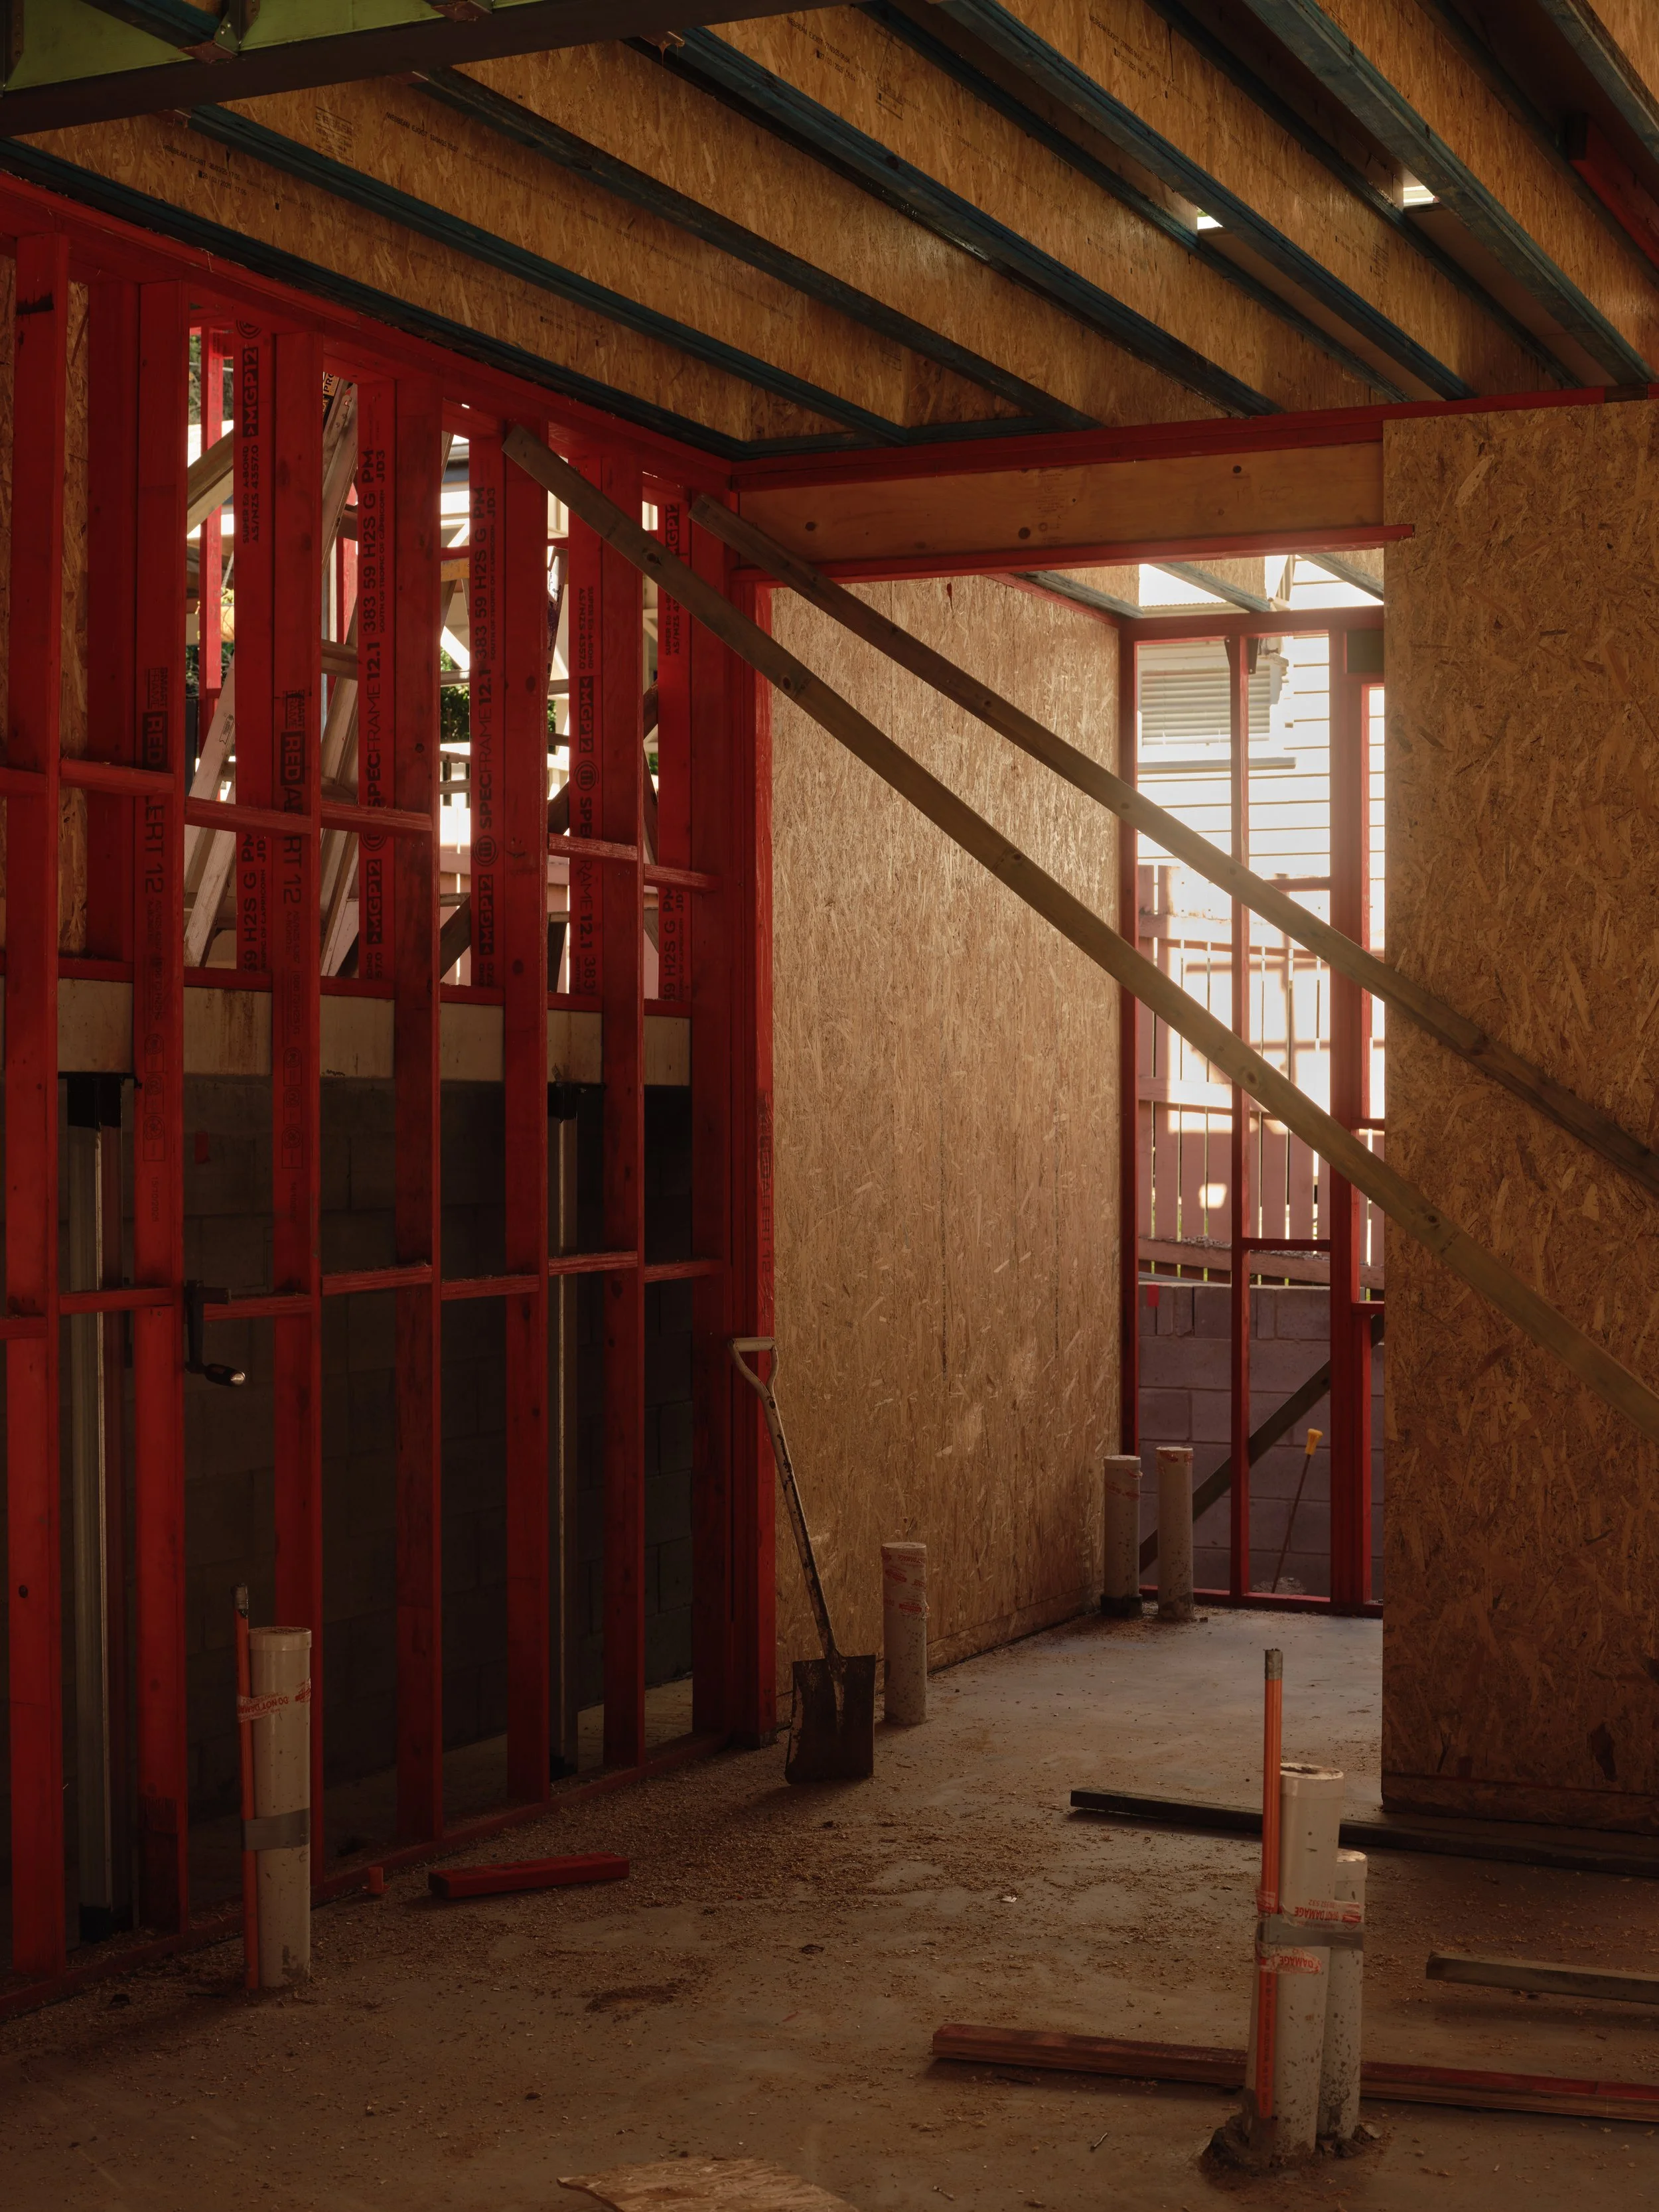
Structural framing and multi‑level integration
Early landscaping preparation around pool zone
Upcoming Works (Next Several Weeks)
Over the coming weeks, the project will progress through several key finishing stages:
Completion of Linea weatherboard cladding
External painting to allow scaffold removal
Air‑conditioning rough‑in
Electrical rough‑in
Plumbing rough‑in
Plasterboard installation and setting
Preparation for internal fit‑out and detailing
This section will be updated regularly with new photos and progress notes as Project 135 moves toward completion. As the home transitions from external works into interior detailing, the selections made by the building designer and interior designer will begin shaping the final aesthetic of this custom designed home.
Surrounding Suburbs — Grange, Wilston, Alderley & Newmarket
The neighbouring suburbs of Grange, Wilston, Alderley and Newmarket share the same strong demand for custom designed homes, premium new builds, and designer renovations. These areas feature established homes, character streetscapes, and elevated blocks ideal for split‑level designs and architectural upgrades.
Homeowners in these suburbs increasingly seek modern layouts, improved energy efficiency, and refined interior finishes. Our work on Project 135 in Grange reflects the type of design‑led, engineered new build outcomes suited to these premium inner‑north neighbourhoods, strengthening our expertise across Brisbane’s custom home market.
Why Allen Brothers
We intentionally limit the number of projects we take on each year. It’s how we ensure your home gets the focus it deserves—with considered decisions, clear communication, and complete transparency from start to finish.
-
50+ YEARS COMBINED CONSTRUCTION EXPERIENCE IN BRISBANE
-
MULTI-AWARD-WINNING BUILDING & CONSTRUCTION COMPANY
-
FIXED PRICING WITH NO HIDDEN COSTS
-
DELIVERED ON TIME AND WITHIN BUDGET
Our Process
We look forward to meeting with you to help you plan, design, and deliver a major luxury renovation that elevates your home to a new level of comfort and craftsmanship. Our experienced team can guide you through the entire design and engineering process, ensuring every detail is considered from the outset and your renovation aligns seamlessly with your vision, lifestyle, and budget expectations.
-
You’ve reached out and received our project questionnaire. Once completed, we’ll arrange a meeting (either onsite or at our office) to dive deeper into your vision.
We’ll discuss buildability, answer your questions, and explore what matters most to you. For renovations, we’ll also inspect the property and gather key details.
-
Based on our initial conversation, we’ll connect you with a shortlist of architects and designers we regularly collaborate with and highly-recommend. While each offers similar services, they each possess a unique design style. We believe it’s valuable for you to meet with them to determine who best aligns with your vision.
We also want to emphasise the importance of establishing a strong connection with your chosen designer. A collaborative partnership between the client, builder, and designer is crucial for the project’s success moving forward.
-
Once you’ve chosen your designer and entered into an agreement, the concept design phase begins.
During this stage, the designer may introduce consultants they regularly work with, and you’ll engage any additional professionals required for your project.
We recommend obtaining a preliminary engineering design at this point—it helps us prepare a more accurate early estimate.
After the concept is approved, the designer will refine the plans to a level that allows us to provide your project’s preliminary estimate. -
Using data from past projects, we create a tailored preliminary budget estimate for your build. This high-level figure helps assess whether the project aligns with your budget before detailed pricing begins.
At this point, plans aren't shared and trades or suppliers aren’t yet involved.
We’ll also review a preliminary agreement to move forward with a formal tender. A fee of 0.35% of the estimated project cost applies at this stage.
-
After we’ve provided the preliminary estimate, we’ll discuss your feedback to either move ahead with full documentation or make adjustments to suit your budget.
Once the designer and all consultants have completed the full set of working drawings, we will move into the next phase of pricing.
-
With all documentation in hand, we begin detailed pricing using our in-house estimating software. We combine internal estimates with tenders from trusted subcontractors and suppliers to determine the proposed contract price.
This process typically takes 4–6 weeks, depending on project scope and industry conditions.
-
We’ll present the Works Proposal for review and discuss whether to proceed as quoted or explore value management options to reduce costs.
A draft contract will then be issued, using either a fixed-price (RBC-L2) or cost-plus (CPC-L2) Master Builders contract, depending on what suits the project best.
-
Once the contract is signed, a 5% deposit invoice will be issued. Upon payment, we’ll lodge the QBCC Home Warranty Insurance and the QLeave Portable Long Service Leave Levy, then provide proof to the certifier to release building approvals.
If a certifier hasn’t already been appointed through your designer, we can assist with this step.
-
Construction begins. With our comprehensive job management system and client portal, you’ll have full visibility and confidence throughout the build.
We’ll guide you through how it all works so you know exactly what to expect at every stage.
What our clients say
“We were over the moon with our Build with Allen Brothers. We worked closely with them to get our budget to where it needed to be. The workmanship, site management and crew were all fantastic. Everything came in on time and on budget and we couldn't be happier. We look forward to working with them again in the future.”
— Nicole Cooper
“Fantastic builders, built a custom architecturally designed home during Covid and they managed to deliver it on time and on budget with high quality and no material compromises. Excellent quality trades and great post-handover support.”
— Phil Cadell, Albion.