
Luxury Architectural Home Builders — East Brisbane, Bulimba & Hawthorne
Architecturally Designed New Homes for Brisbane’s Inner‑East Lifestyle Suburbs
Allen Brothers Construction specialises in delivering luxury architectural new homes across East Brisbane, Bulimba, Hawthorne, Norman Park and Balmoral — suburbs known for their river proximity, elevated terrain, and premium residential streets. These locations demand a builder capable of executing complex architectural design, high‑performance construction, and refined interior detailing.
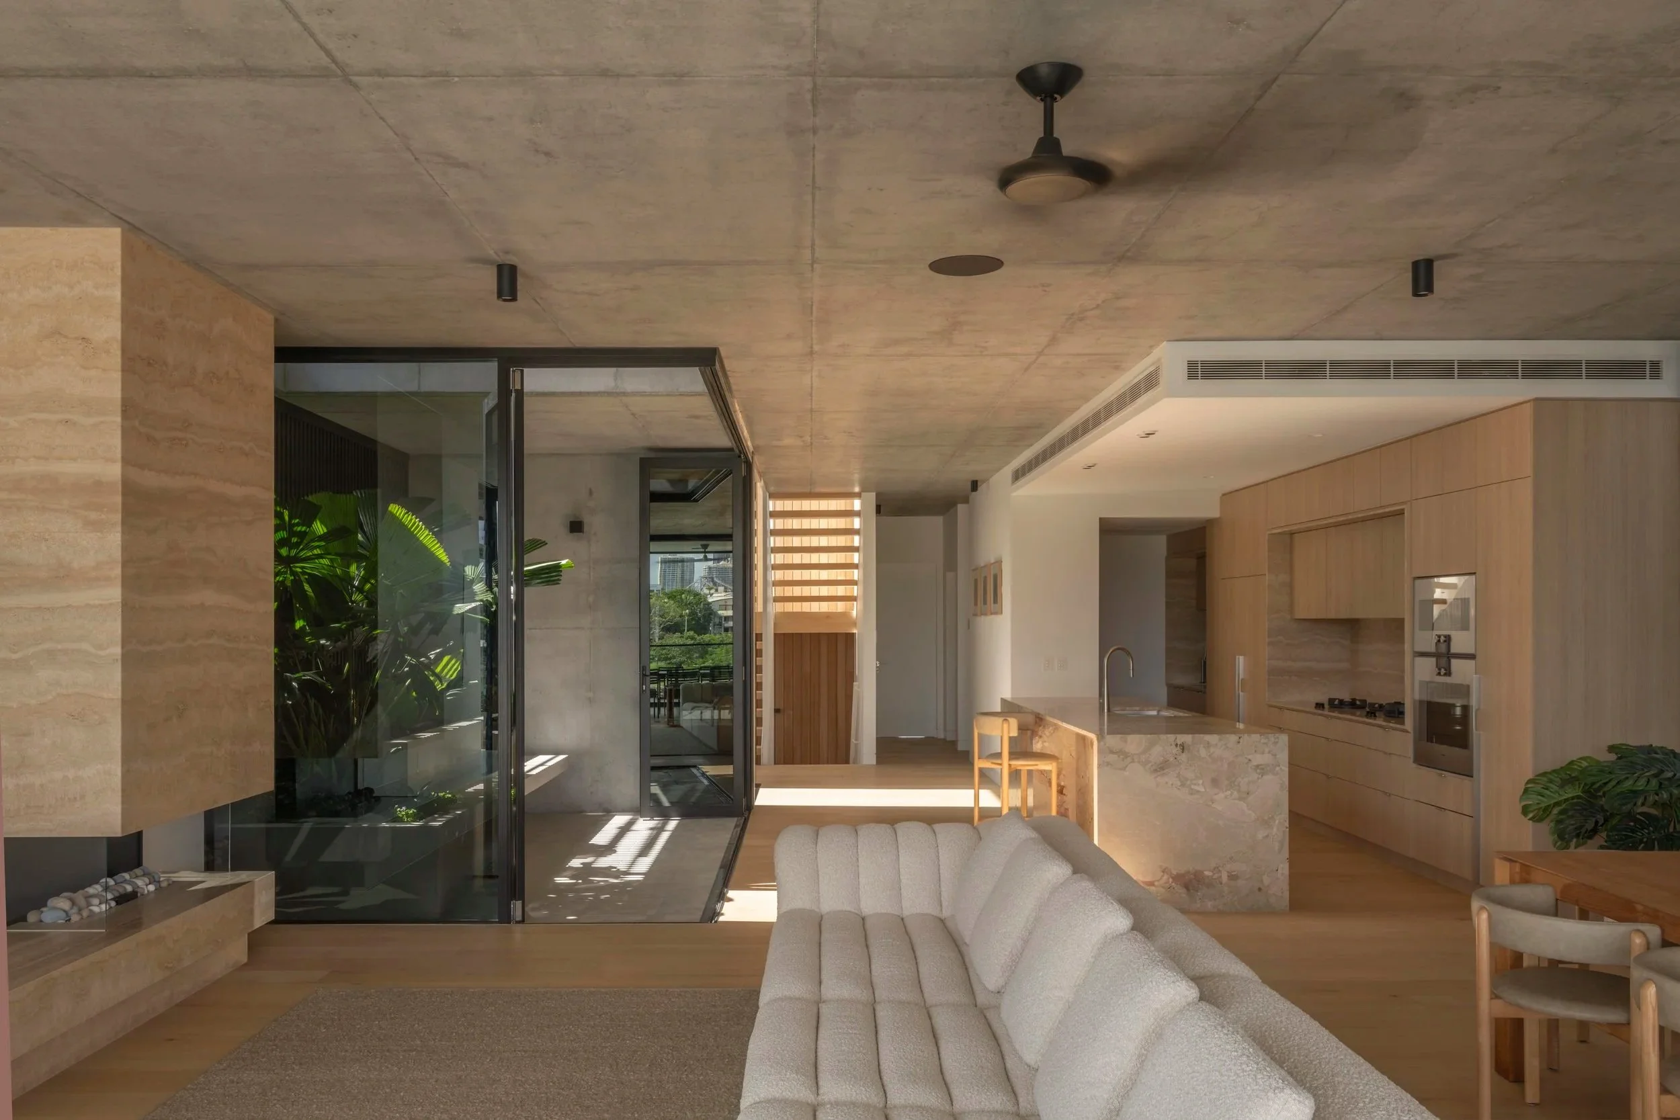
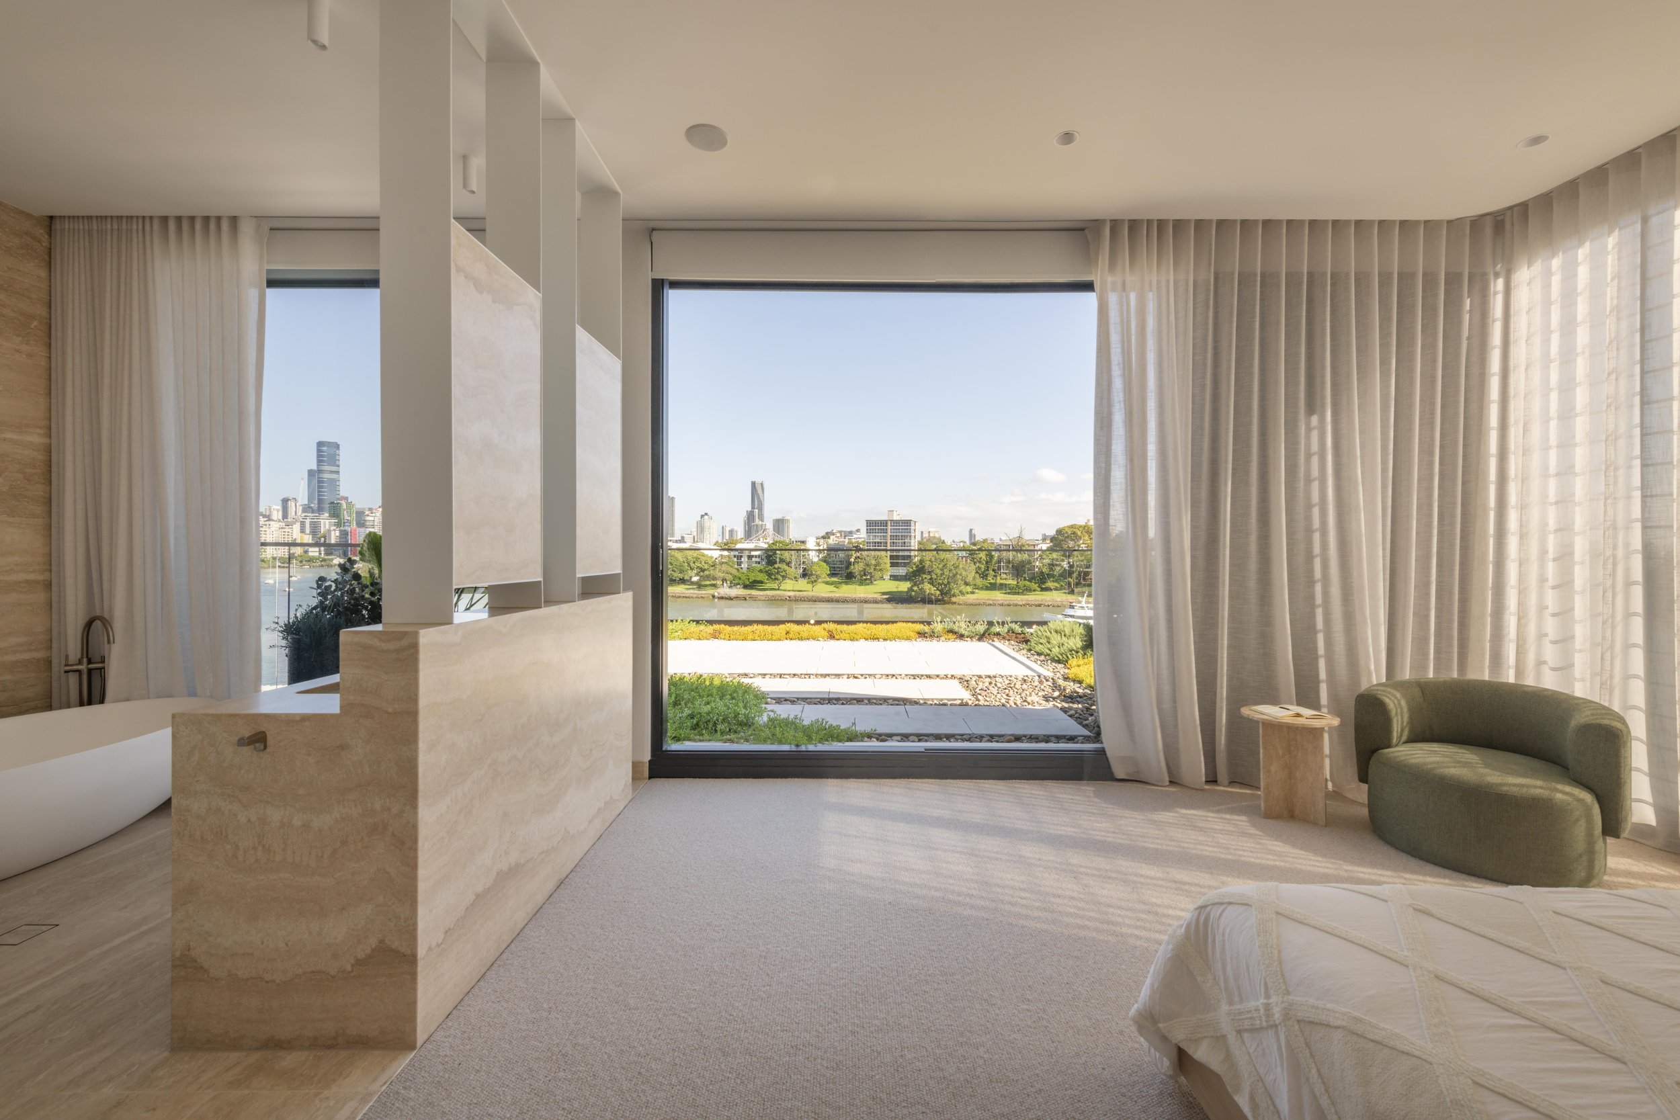
Our recent project, Laidlaw, showcases how we collaborate with leading architects to create modern, lifestyle‑driven homes that maximise space, light, and liveability on inner‑city blocks.
Why Brisbane’s Inner‑East Chooses Allen Brothers Construction
Homeowners and architects trust Allen Brothers because we deliver:
Architectural new builds designed for narrow, sloping, or complex sites
High‑performance construction with engineered structural solutions
Premium craftsmanship across every detail, from façade to joinery
Architect‑builder collaboration that protects design intent
Lifestyle‑driven design outcomes suited to Bulimba & Hawthorne living
Transparent cost planning for luxury new home projects
These suburbs attract clients who expect architectural excellence — and we build homes that meet that standard.
Architectural New Builds in East Brisbane, Bulimba & Hawthorne
We specialise in:
Multi‑level architectural homes
High‑performance façades + cladding systems
Custom interior detailing + luxury finishes
Energy‑efficient design integration
Basement construction + excavation
Complex structural engineering for challenging blocks
Your architect’s vision is delivered with uncompromising construction quality.
Featured Project: Laidlaw — Luxury Architectural New Home - Project 124
A Major Architectural new home in the Heart of East Brisbane
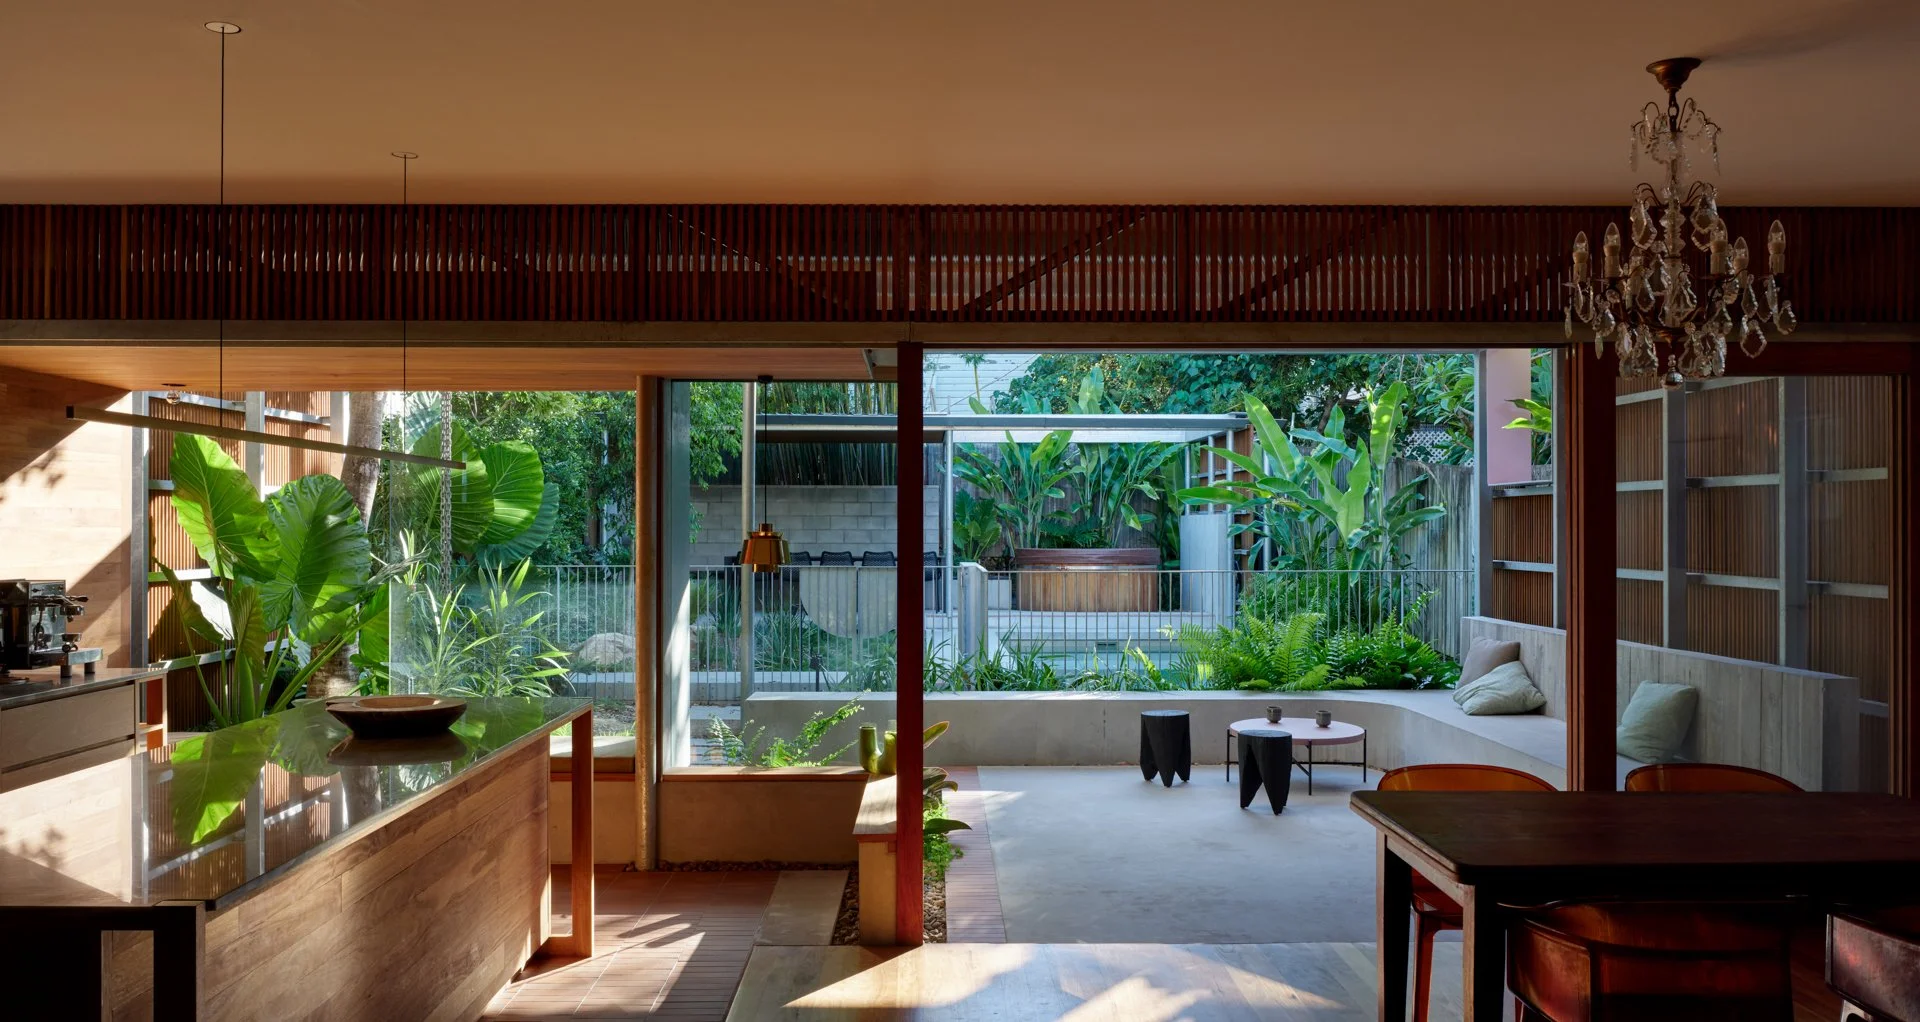
Project 124 Laidlaw is a premium architectural new build designed to maximise natural light, privacy, and functional family living on a compact inner‑east Brisbane block. Through close collaboration with the architect, Allen Brothers delivered a refined, modern home that balances structural performance with warm, inviting interior spaces.
Why Allen Brothers
We intentionally limit the number of projects we take on each year. It’s how we ensure your home gets the focus it deserves—with considered decisions, clear communication, and complete transparency from start to finish.
-
50+ YEARS COMBINED CONSTRUCTION EXPERIENCE IN BRISBANE
-
MULTI-AWARD-WINNING BUILDING & CONSTRUCTION COMPANY
-
FIXED PRICING WITH NO HIDDEN COSTS
-
DELIVERED ON TIME AND WITHIN BUDGET
Our Process
We look forward to meeting with you to help you plan, design, and deliver a major luxury renovation that elevates your home to a new level of comfort and craftsmanship. Our experienced team can guide you through the entire design and engineering process, ensuring every detail is considered from the outset and your renovation aligns seamlessly with your vision, lifestyle, and budget expectations.
What our clients say
“We were over the moon with our Build with Allen Brothers. We worked closely with them to get our budget to where it needed to be. The workmanship, site management and crew were all fantastic. Everything came in on time and on budget and we couldn't be happier. We look forward to working with them again in the future.”
— Nicole Cooper
“Fantastic builders, built a custom architecturally designed home during Covid and they managed to deliver it on time and on budget with high quality and no material compromises. Excellent quality trades and great post-handover support.”
— Phil Cadell, Albion.